








Available Home
4726 N Wooley Creek Ave Meridian, ID 83646
$924,900
- Beds 5
- Baths 4
- Garage 3
- Sq. Ft. 3,184
About This Home
Property Description
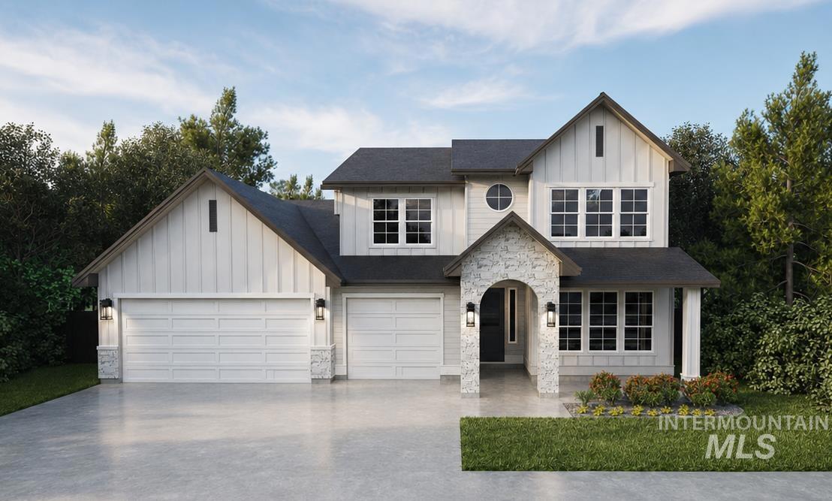
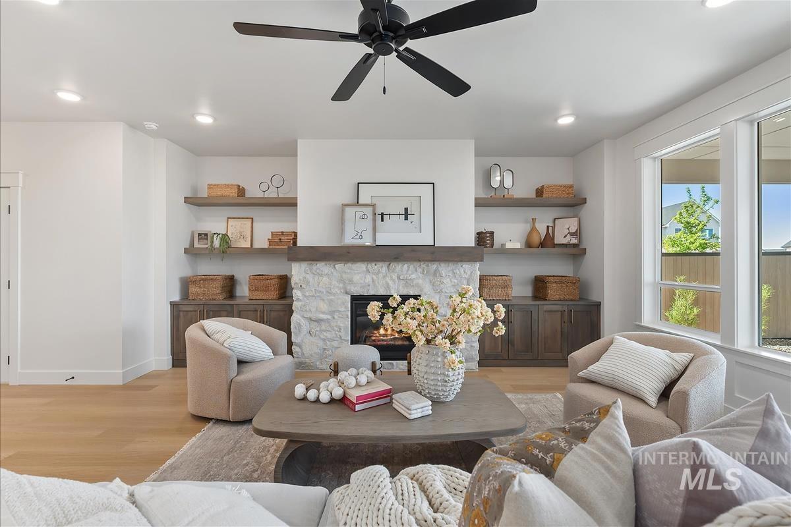
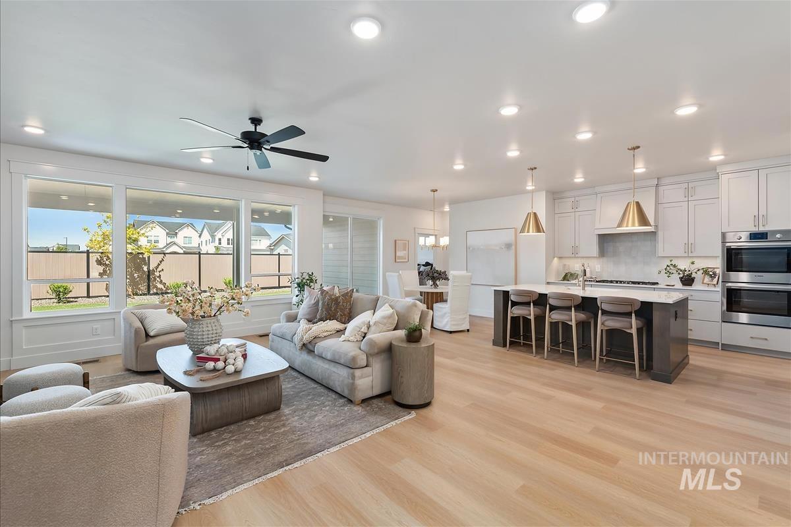
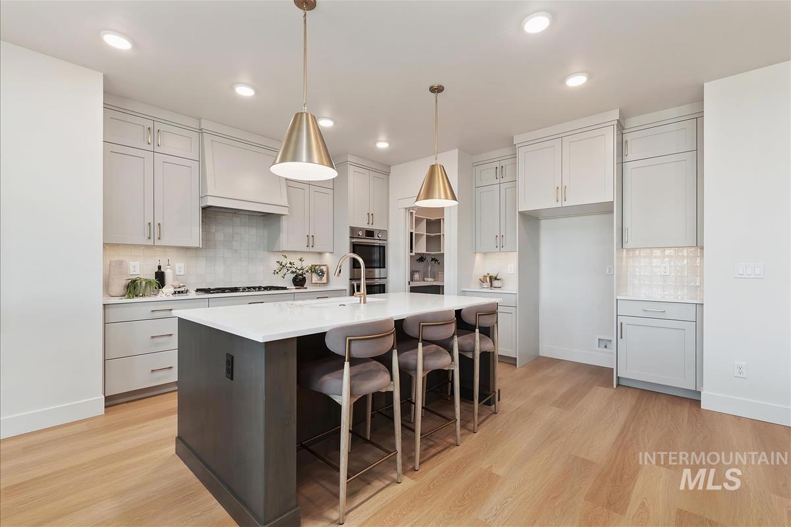
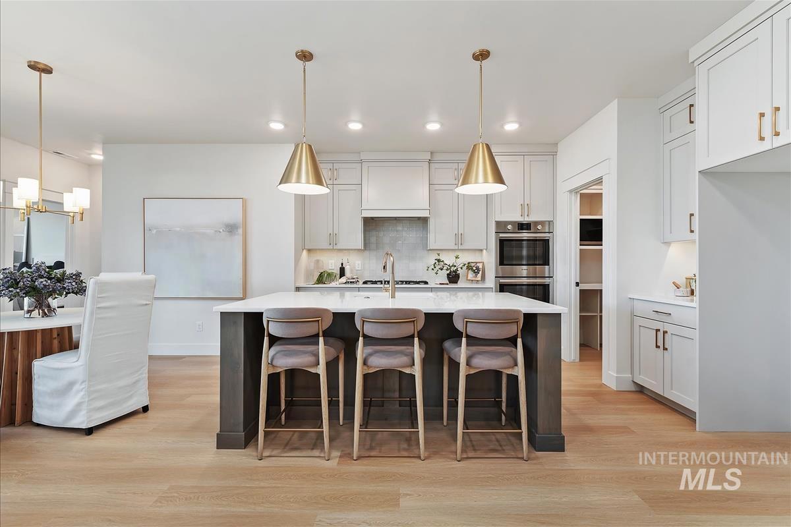
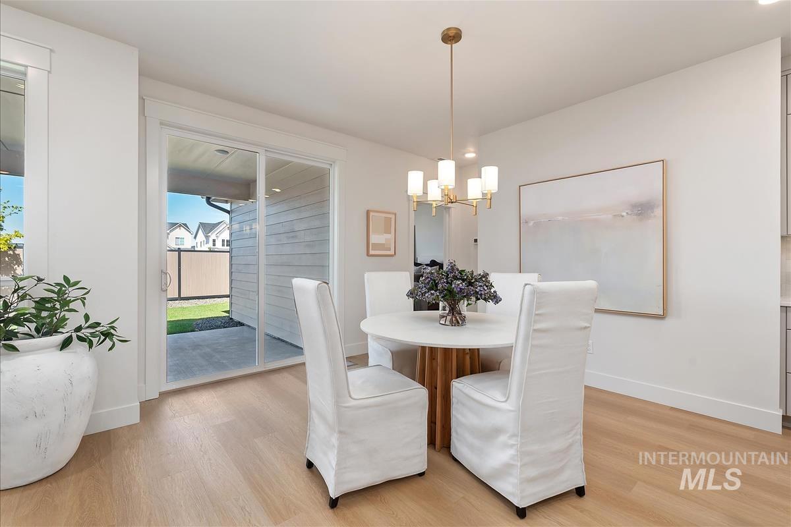
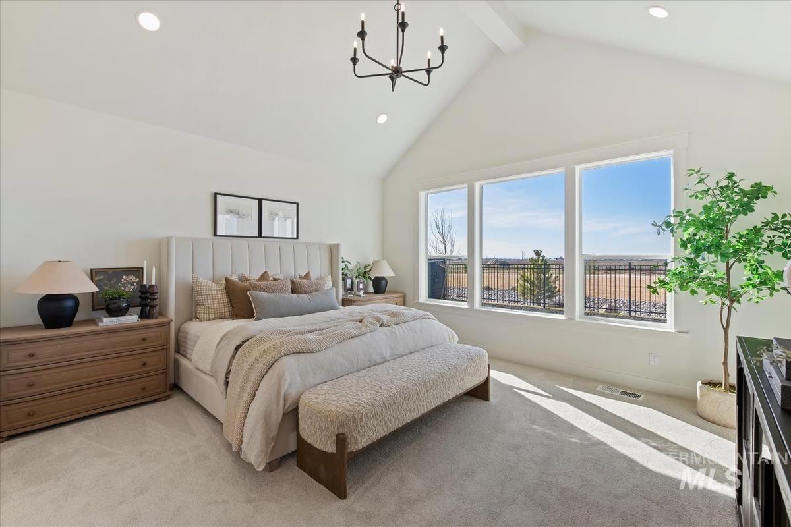
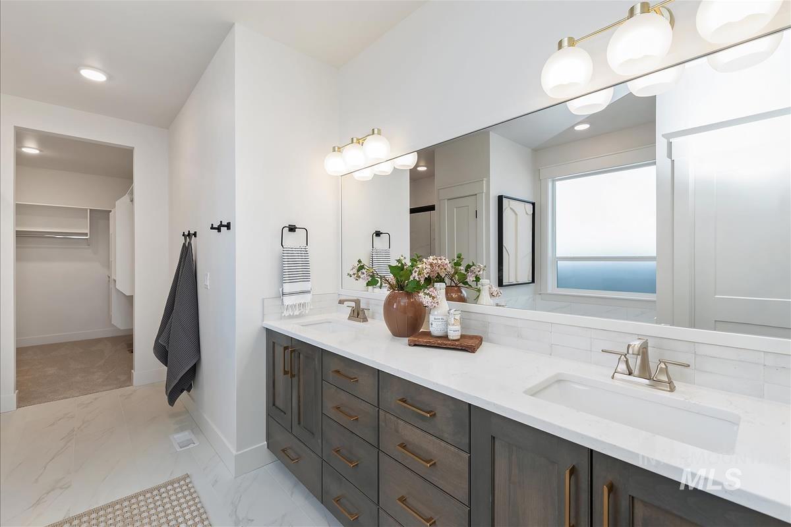
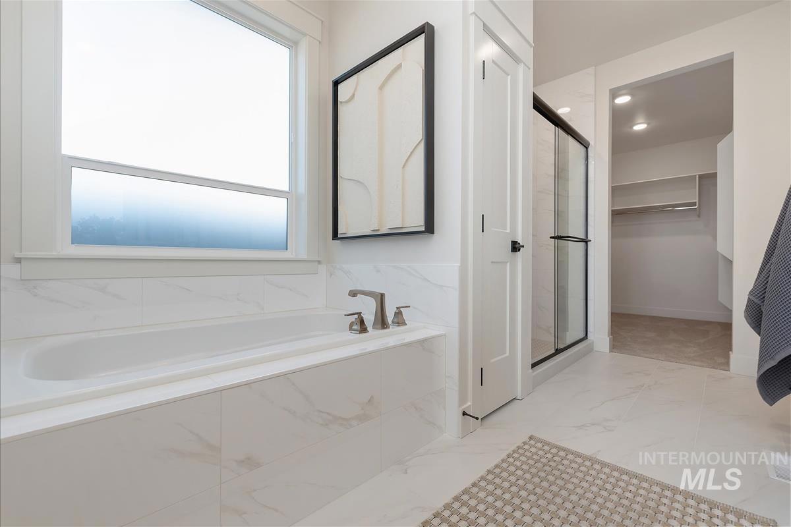
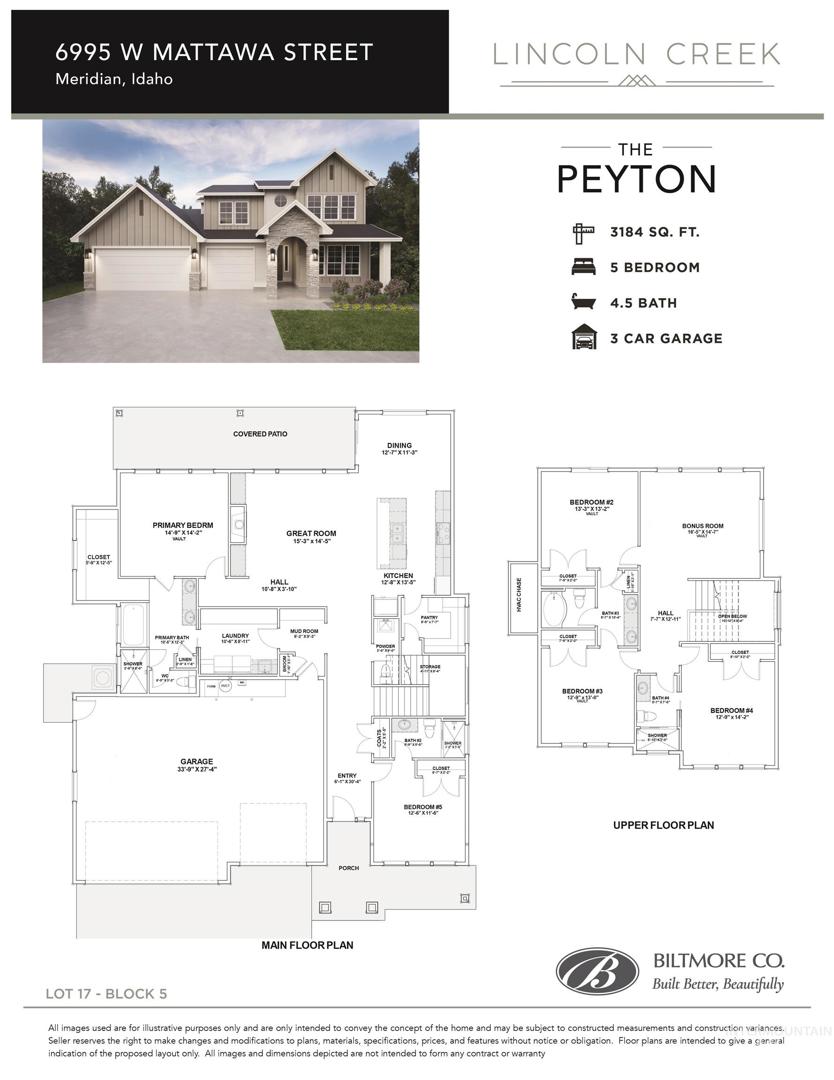
The "Peyton" floorplan by the award-winning Biltmore Company LLC masterfully blends modern design with functional living. The main level is perfect for day-to-day living and entertaining, featuring a spacious great room that flows seamlessly into a state-of-the-art kitchen, complete with quartz countertops, high-end appliances and a walk-in pantry that leads to a hidden under-the-stairs 5`X8` storage room. A guest suite provides a comfortable and private space for guests. Located upstairs, a generously sized 16`X14` bonus room with a vaulted ceiling offers endless possibilities, along with 3 spacious bedrooms, 2 of which also are complemented by soaring ceilings. You`ll enjoy the east facing backyard complete with a large covered patio! Lincoln Creek offers a state-of-the-art clubhouse including a dog wash station, community pool, social area, pickleball court and acres of open space. PHOTOS ARE SIMILAR & ARE USED TO SHOW ARTISTRY & WORKMANSHIP OF BUILDER.
Property Information
Home Details
Property
- TypeSingle Family Residence
- Land SizeStandard Lot 6000-9999 SF, Irrigation Available,
- Acres0.167
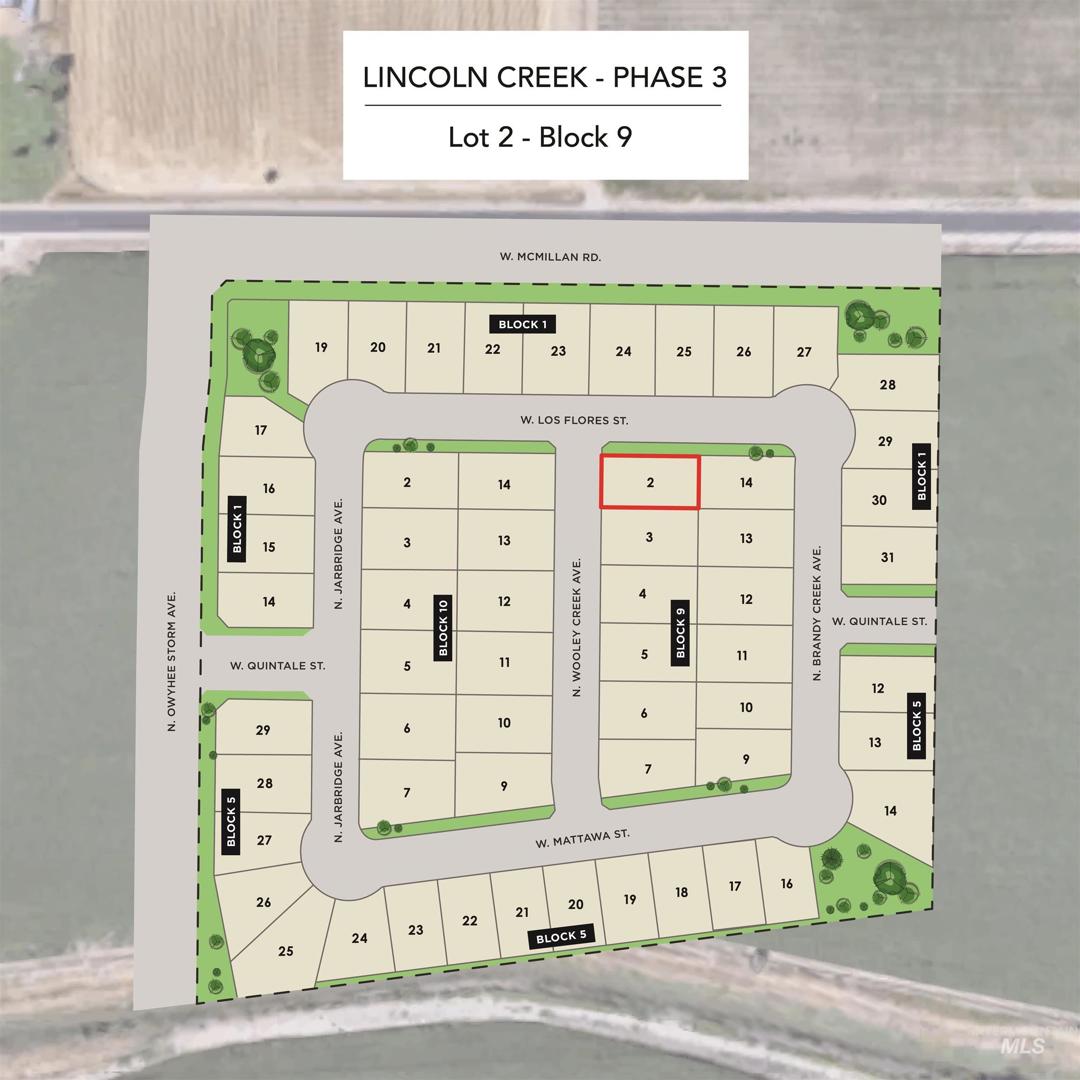
- SubdivisionLincoln Creek
- Year Built2026
- AgeUnder Construction
- Garage Typetrue
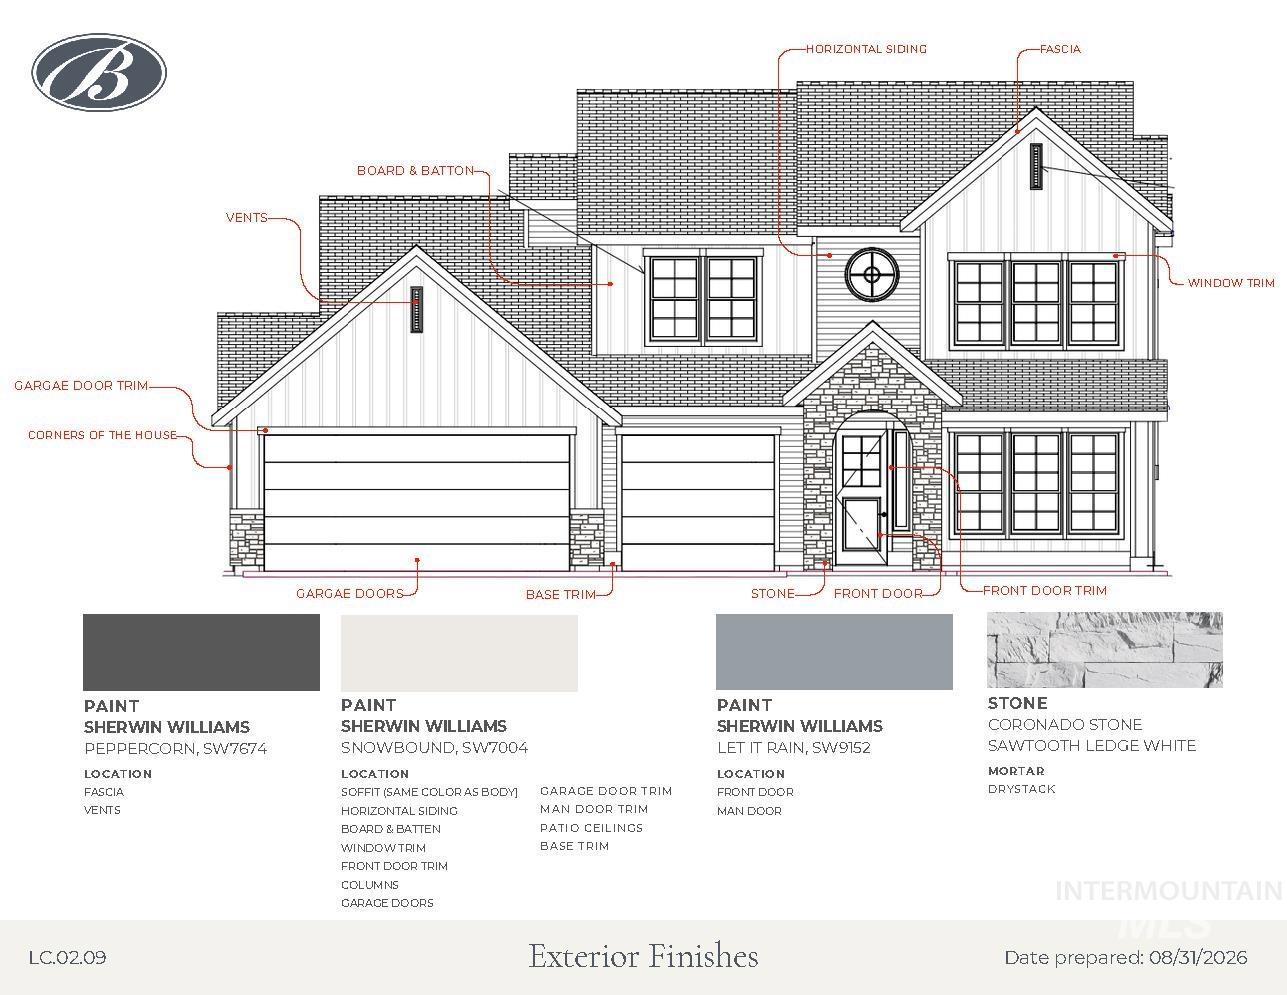
- ConstructionFrame, Stone, HardiPlank Type, Circ./Cond - Crawl Space
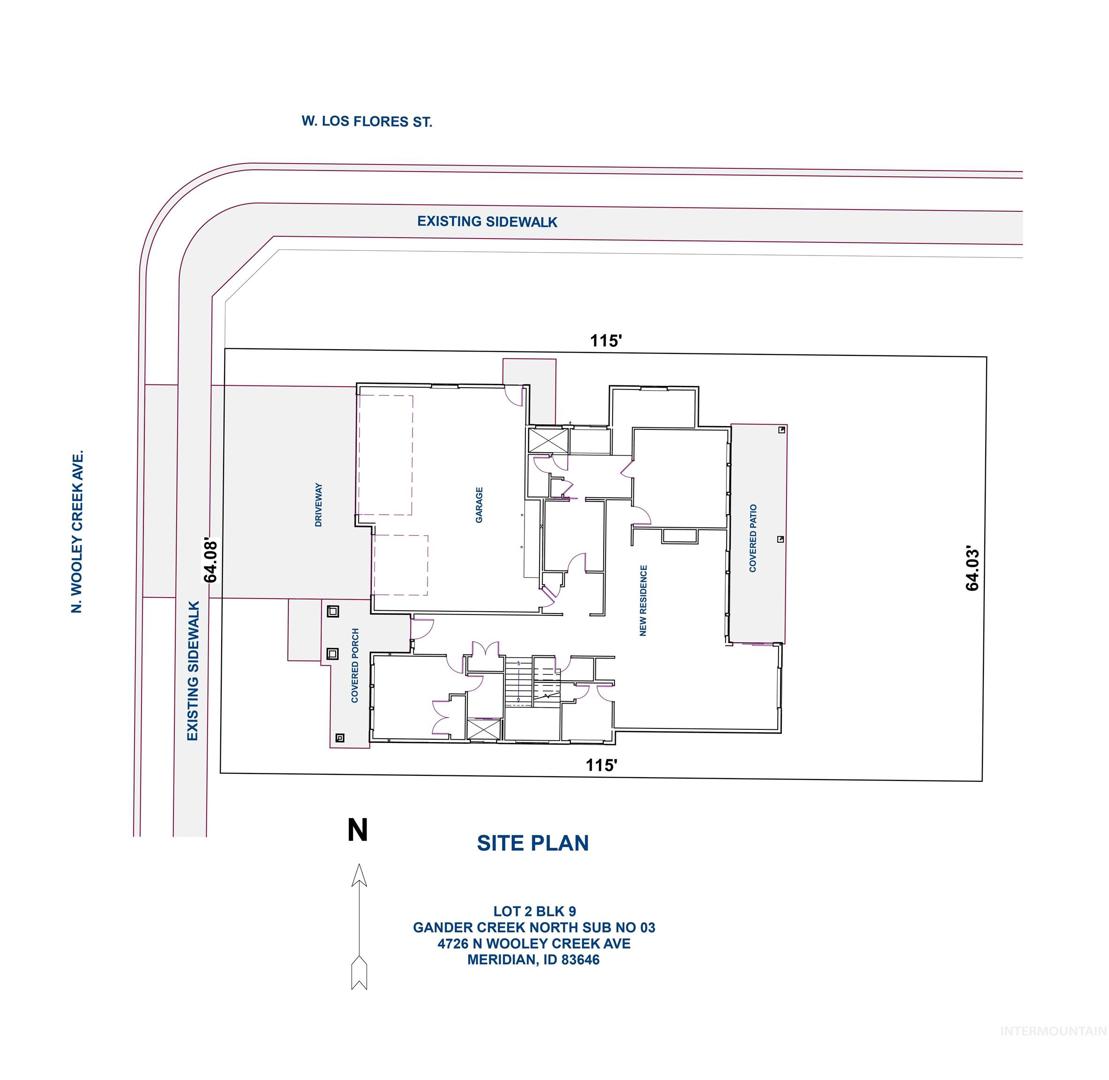
- Lot Size 115x64.03 × 115x64.03
Includes
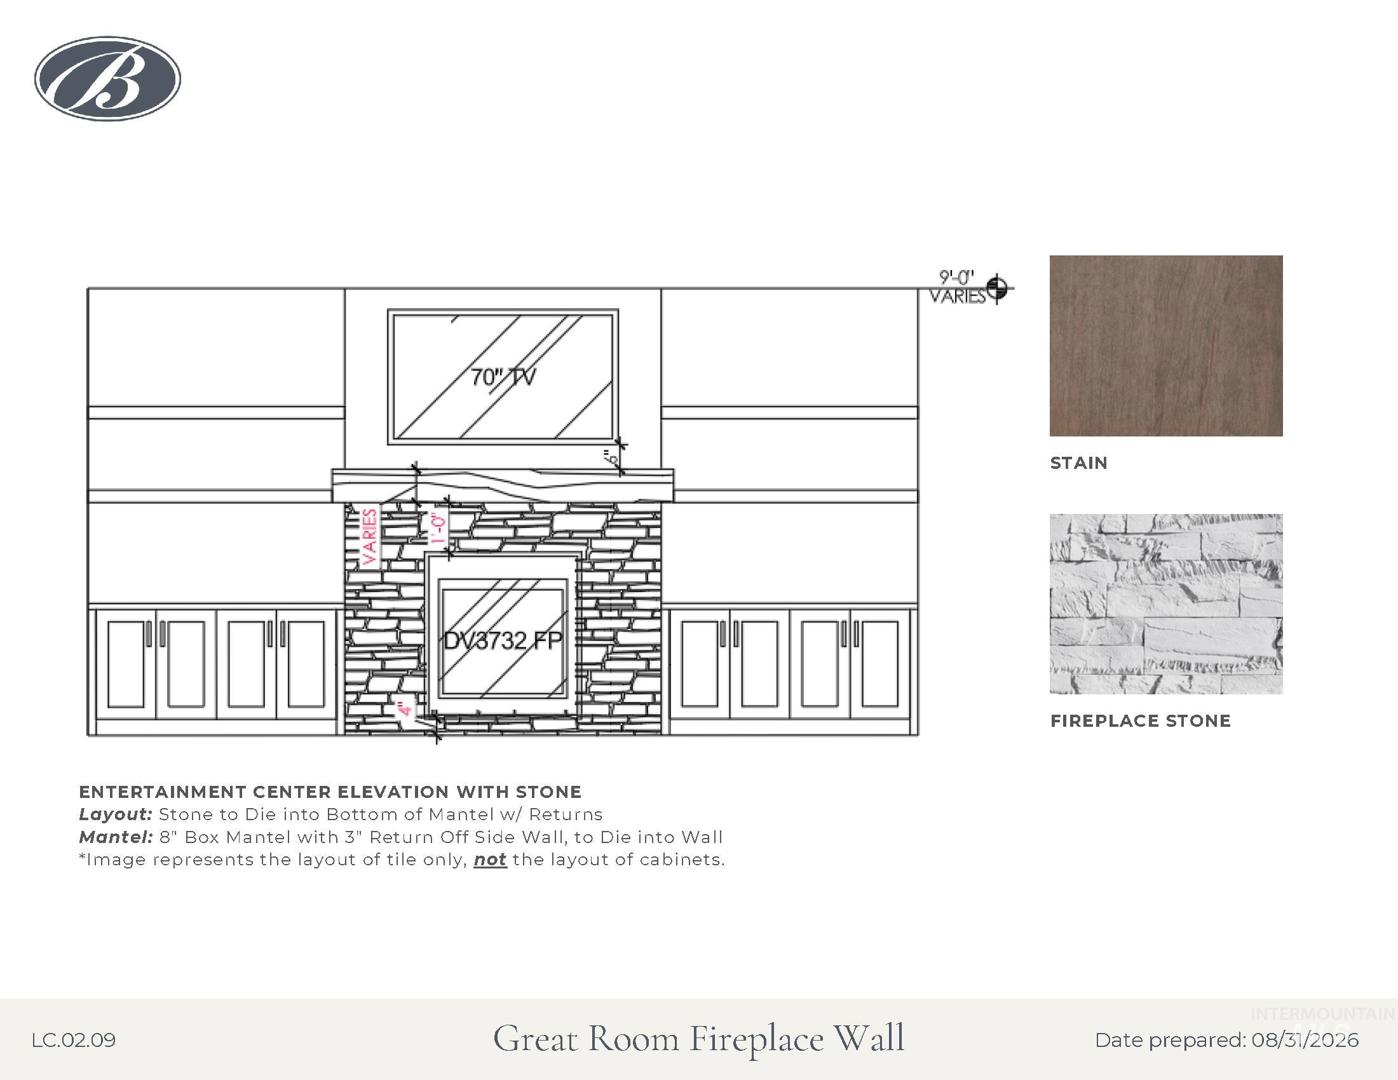
- FireplaceOne, Gas
- Air Conditioningtrue
- WaterCity Service
- HeatingForced Air, Natural Gas
Schools
- DistrictWest Ada School District
- High SchoolOwyhee
- Junior HighStar
- ElementaryPonderosa
Legal Description
LOT 2 BLK 9 GANDER CREEK NORTH SUB NO 03
Visit the Property
Directions
From McDermott, W McMillan, S Glassford, W Los Flores, W Quintale St, N Brandy Creek Ave, S Wooley Creek Ave
Get DirectionsMore Information
Property Contact
Lorin Peterson
Phone: 208-841-0204

Listing information for this property courtesy of Silvercreek Realty Group. Information deemed reliable but not guaranteed. Buyer to verify all information. All properties are subject to prior sale, change or withdrawal. Neither listing broker(s), shall be responsible for any typographical errors, misinformation, misprints and shall be held totally harmless.