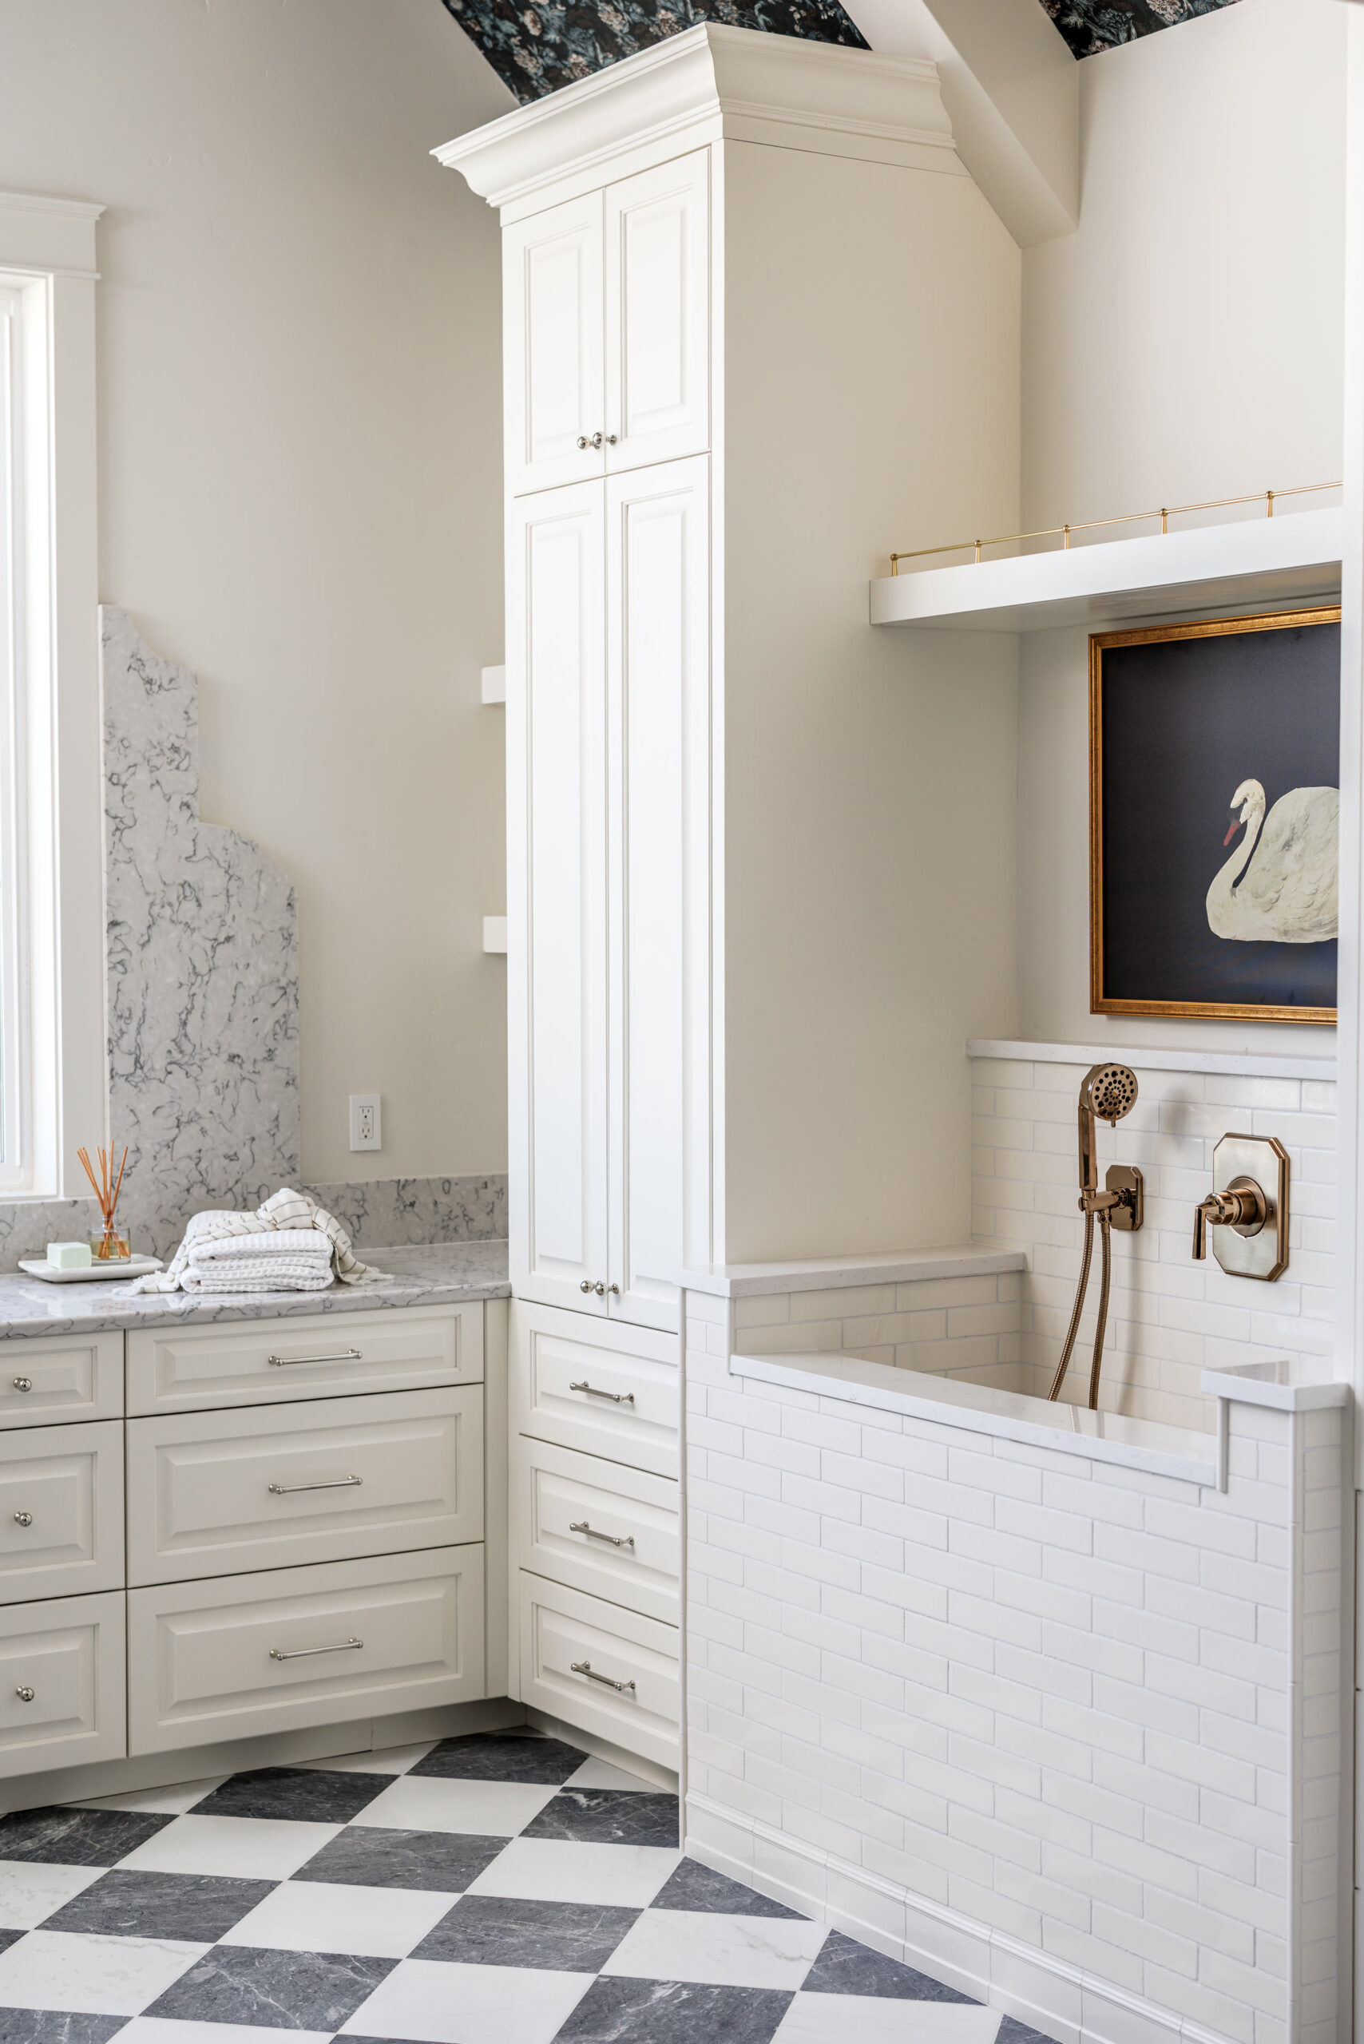
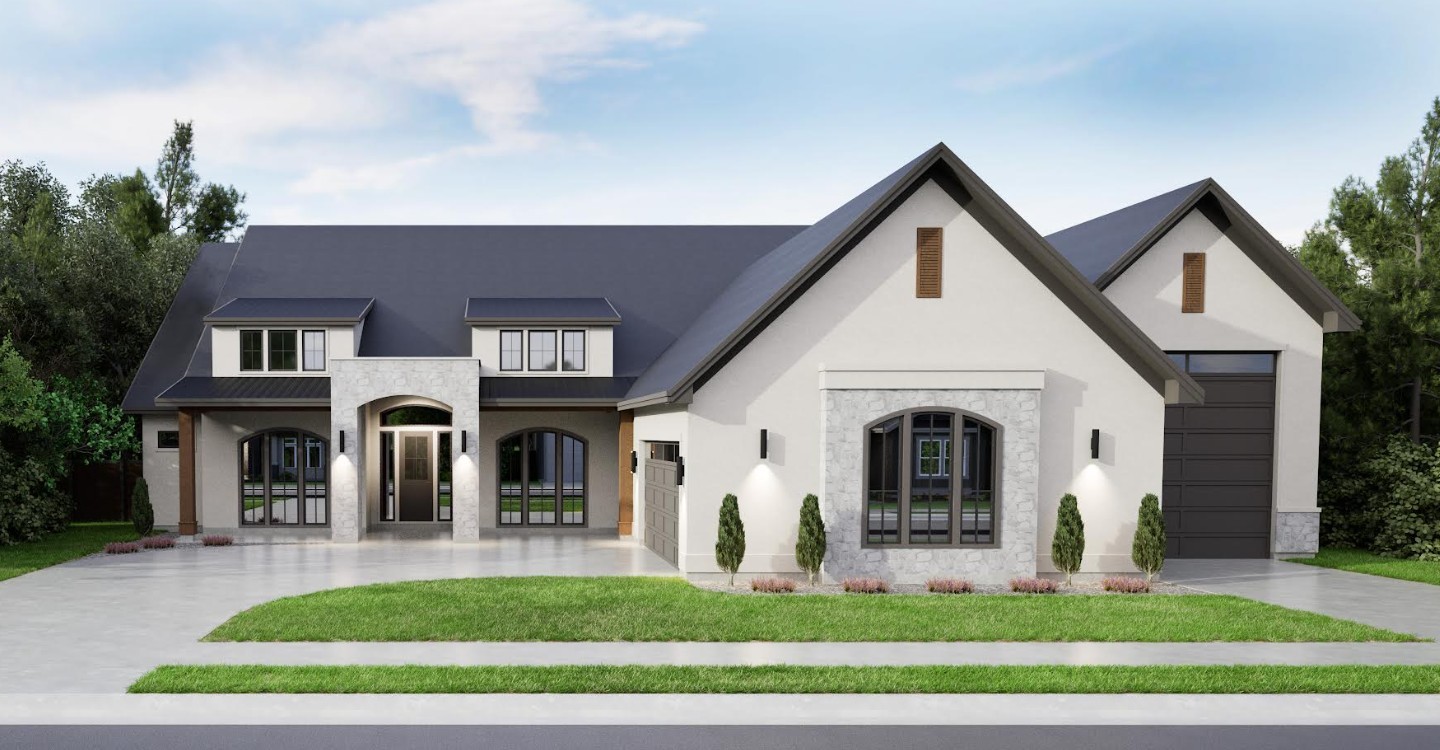
The Franklin
3 Garage

Biltmore Co. Home Designs
Explore Biltmore Co. floorplans designed around the way people live today. From open gathering spaces and functional kitchens to private retreats and thoughtful storage, each design balances everyday livability with enduring style.
Our Mission
Biltmore Co. creates homes with a focus on thoughtful design, quality craftsmanship, and spaces that feel as good to live in as they look.
The Biltmore Experience
A home should do more than make a strong first impression. It should support the way you gather, relax, work, entertain, and live every day.
Our floorplans combine thoughtful proportions, purposeful spaces, and architectural details to create homes designed for life in Idaho's Treasure Valley.
The Details
Layouts created around everyday living, natural flow, and functional spaces.
Materials and finishes selected for their appearance, performance, and longevity.
Gathering spaces designed to connect kitchens, dining, and everyday living.
Comfortable primary suites and private spaces designed to help you recharge.
Storage and utility spaces planned to make everyday routines easier.
Architecture and interiors designed to feel current without becoming disposable.